


Anglers Quarters, Glaisdale, Whitby, North Yorkshire, YO21 2PE
Key Information
Key Features
Property Description
Upon arriving at Stoneycroft you are welcomed in to the large, double height hallway which provides a flexible space wether its cleaning muddy paws, storing outdoor clothing or even as an additional reception room. A useful boot room can also be found just off. From here the ground floor flows seamlessly - one room to another - from the cosy snug/library to the main sitting room featuring log burner and impressive fireplace. The open plan kitchen-dining with bespoke cabinetry throughout features a large kitchen Island with five ring gas hob, integrated appliances, and a further log burner, this time with attractive tiled inlay. This is a wonderfully social space, perfect for entertaining family and guests alike. Just off the kitchen you...
Upon arriving at Stoneycroft you are welcomed in to the large, double height hallway which provides a flexible space wether its cleaning muddy paws, storing outdoor clothing or even as an additional reception room. A useful boot room can also be found just off.
From here the ground floor flows seamlessly - one room to another - from the cosy snug/library to the main sitting room featuring log burner and impressive fireplace.
The open plan kitchen-dining with bespoke cabinetry throughout features a large kitchen Island with five ring gas hob, integrated appliances, and a further log burner, this time with attractive tiled inlay. This is a wonderfully social space, perfect for entertaining family and guests alike.
Just off the kitchen you will find a home office and to the rear a substantial sunroom overlooking the sunlit courtyard - with outbuildings. A substantial utility room also features, providing plenty of space for doing laundry and other such day to day chores and with lots of extra storage too.
To the upstairs off the main landing, there are three luxury double bedrooms, the principal having a stunning open plan aspect with roll top bath, double shower enclosure, his and hers sinks and walk in closet. The house bathroom is again finished to an impeccable standard and comprises roll top bath, his and hers sinks and large shower.
Style and quality features throughout this property and is thoughtfully designed with functionality in mind in all aspects.
Externally there are front and rear gardens of approximately 2.2 acres. The front garden is planted out beautifully, with several seating areas to discover from which to sit and enjoy those lazy summer days. The views are incredible and guaranteed to impress. Resin paved paths take you on a journey through the garden where you will discover raised patio areas giving you elevated outlooks, great spots to entertain, a large greenhouse, and a raised area by the wild pond for those days where a shady spot is a must. The rear garden houses a small apple and plum orchard and several raised vegetable beds.
Parking is private and provides 5 spaces plus two garages – one of which has full power with multiple electric sockets and lighting.
Buyers Identification Check(s)
Once an offer has been accepted on a property marketed by Hendersons, all purchasers are required to complete an identification and Anti-Money Laundering (AML) check before we can issue the Memorandum of Sale.
These checks are a legal requirement and form part of our obligations as estate agents. We use a trusted third-party compliance provider to complete the necessary identity verification and AML checks. Please be assured that this is not a credit check and will have no impact on your credit history.
The cost is £30 including VAT per purchaser, payable once an offer has been agreed and before the Memorandum of Sale is issued. Please note that this fee is non-refundable.


Location
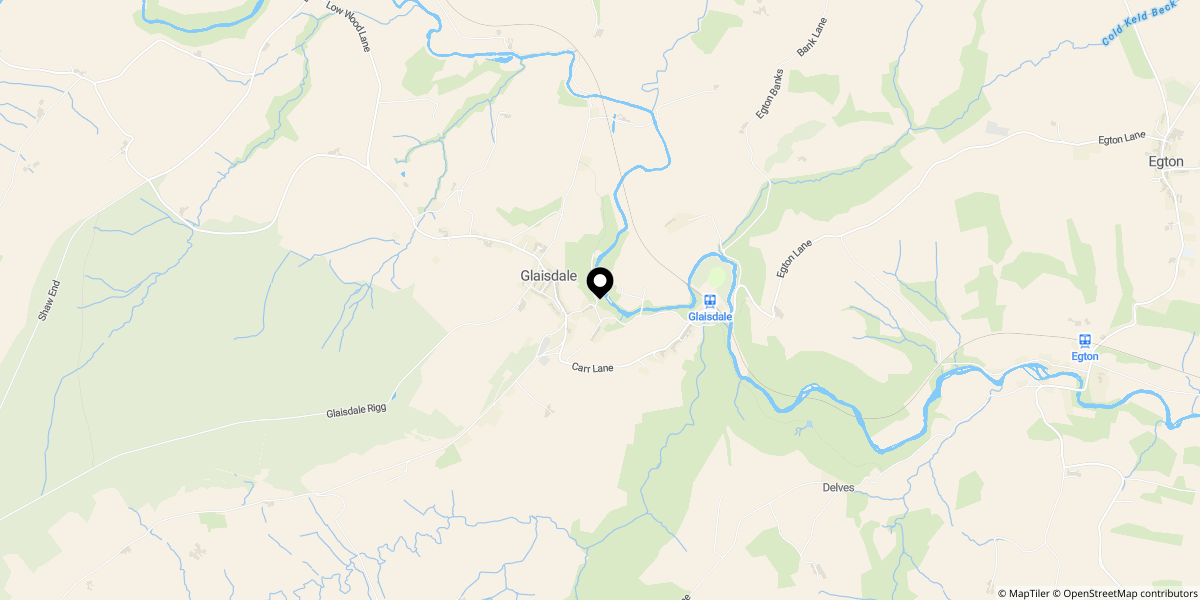
Approximate location shown for privacy. Click the map to open it in Google Maps.