


Hall Pasture, Sleights
Key Information
Key Features
Property Description
The ground floor is centred around a superb open-plan lounge and dining room, stretching the full depth of the property and providing a fantastic space for both everyday family life and entertaining. A feature fireplace creates an attractive focal point, while dual-aspect windows allow natural light to flood the room. The adjoining kitchen is fitted with a range of units and enjoys direct access to the rear garden, offering excellent scope for remodelling to suit modern lifestyles. To the first floor are two exceptionally spacious double bedrooms, both enjoying elevated outlooks, together with the family bathroom. The principal bedroom is particularly impressive in size and lends itself perfectly to being divided into two well-proportioned bedrooms, creating a highly desirable three-bedroom...
The ground floor is centred around a superb open-plan lounge and dining room, stretching the full depth of the property and providing a fantastic space for both everyday family life and entertaining. A feature fireplace creates an attractive focal point, while dual-aspect windows allow natural light to flood the room. The adjoining kitchen is fitted with a range of units and enjoys direct access to the rear garden, offering excellent scope for remodelling to suit modern lifestyles.
To the first floor are two exceptionally spacious double bedrooms, both enjoying elevated outlooks, together with the family bathroom. The principal bedroom is particularly impressive in size and lends itself perfectly to being divided into two well-proportioned bedrooms, creating a highly desirable three-bedroom family home.
Outside, the property benefits from gardens and an elevated position that takes full advantage of the picturesque rural views, with rolling countryside providing a wonderful backdrop.
Located within the ever-popular village of Sleights, the property is perfectly placed for family living. The village offers an excellent range of everyday amenities including shops, cafés, a highly regarded primary school, doctor's surgery, railway station and regular bus services, while the historic seaside town of Whitby is just a short drive away.
Offering generous room sizes, breathtaking views and enormous potential to add value, this is a home that will appeal to first-time buyers, growing families and investors alike. With some imagination and modernisation, it has all the ingredients to become a superb long-term family home.
NB: This property is classed as a non-standard construction due to a steel frame and therefore may require more specialist mortgage lenders.
Buyers Identification Check(s)
Once an offer has been accepted on a property marketed by Hendersons, all purchasers are required to complete an identification and Anti-Money Laundering (AML) check before we can issue the Memorandum of Sale.
These checks are a legal requirement and form part of our obligations as estate agents. We use a trusted third-party compliance provider to complete the necessary identity verification and AML checks. Please be assured that this is not a credit check and will have no impact on your credit history.
The cost is £30 including VAT per purchaser, payable once an offer has been agreed and before the Memorandum of Sale is issued. Please note that this fee is non-refundable.


Location
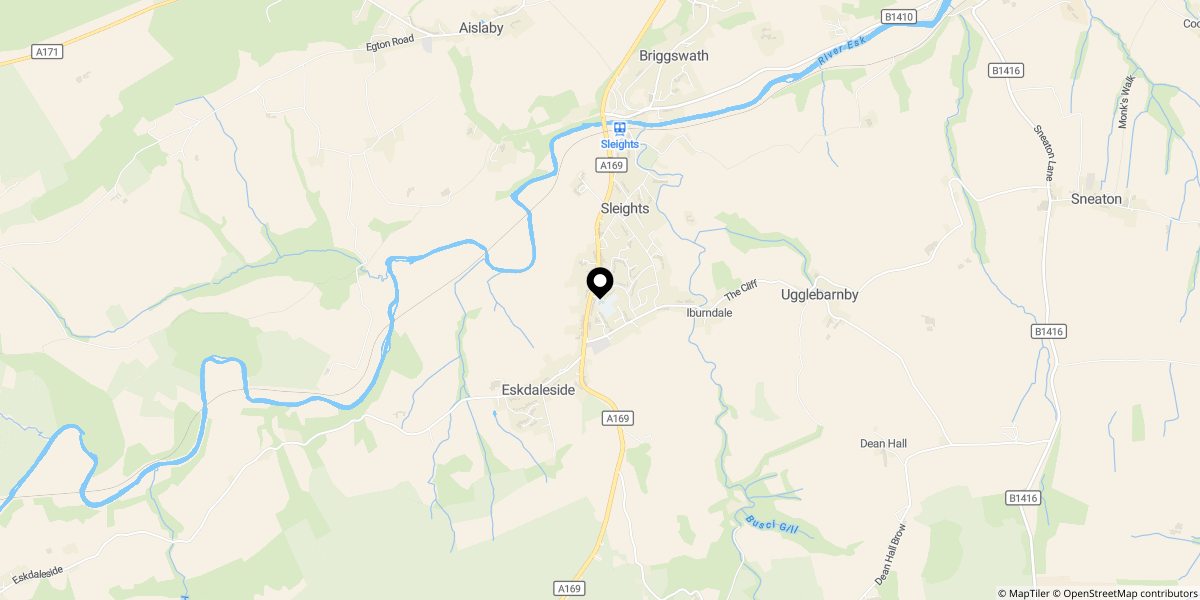
Approximate location shown for privacy. Click the map to open it in Google Maps.