


Esk Terrace, Whitby, YO21 1PA
Key Information
Property Description
Victorian character. Beautifully considered interiors. An exceptional Whitby setting. Mandalay House is an elegant Victorian townhouse on peaceful Esk Terrace, with far-reaching views towards the River Esk, Whitby harbour and the Abbey.Arranged over five floors and spanning approximately 2,000 sq ft, the house blends restored period architecture with bold, considered interiors. It has four bedrooms, four bathrooms, and versatile living spaces. Private off-street parking is a rare benefit in this central location, while Whitby’s harbour, shops, restaurants and transport links are all within easy walking distance. An unusual combination: space, views, tranquillity, and the freedom to leave the car at home. A LITTLE FROM THE OWNERS....“Mandalay House has been our much-loved family home and coastal retreat for several years. We’ve watched...
Victorian character. Beautifully considered interiors. An exceptional Whitby setting.
Mandalay House is an elegant Victorian townhouse on peaceful Esk Terrace, with far-reaching views towards the River Esk, Whitby harbour and the Abbey.Arranged over five floors and spanning approximately 2,000 sq ft, the house blends restored period architecture with bold, considered interiors. It has four bedrooms, four bathrooms, and versatile living spaces.
Private off-street parking is a rare benefit in this central location, while Whitby’s harbour, shops, restaurants and transport links are all within easy walking distance.
An unusual combination: space, views, tranquillity, and the freedom to leave the car at home.
A LITTLE FROM THE OWNERS....
“Mandalay House has been our much-loved family home and coastal retreat for several years. We’ve watched the light shift over the Abbey, enjoyed slow Sunday mornings with the windows open to the sounds of the harbour, and gathered family and friends here without ever feeling short of space. Our children have grown from youngsters into teenagers here, enjoying the freedom Whitby offers — from mud-crabbing on the harbour and surfing on the beach to kayaking on the River Esk and watching the town’s festivals and events unfold just a short walk from the front door. What we’ve appreciated most is the balance Mandalay House offers.
Esk Terrace feels peaceful and removed from the bustle below, yet we can leave the car at home and walk to the harbour, beach, shops, restaurants and station in minutes. We hope its next owners will enjoy it every bit as much as we have.”
THE HOUSE
Mandalay House underwent an extensive refurbishment between 2021 and 2023, with clear respect for the building’s Victorian identity. Rather than stripping away its character, the interiors celebrate it.
Original cornicing, period fireplaces, dark hardwood flooring and traditional Victorian-style radiators sit alongside bespoke wall panelling, beautifully finished bathrooms and a contemporary kitchen.
The result is a period house that still unmistakably feels Victorian yet is designed for modern life. With accommodation across five floors, the house offers remarkable flexibility in how it can be used.
LOWER GROUND FLOOR
The lower ground floor offers one of the home’s most relaxed living spaces. A generous family room features an open fire with a wood mantel, creating a comfortable retreat from the more formal rooms above. French doors open directly onto the two-tier front terrace, allowing the living space to connect naturally with the outdoors.
Behind the family room is a substantial laundry and utility room, providing valuable storage and dedicated space for appliances, linens and outdoor clothing.
GROUND FLOOR
The ground floor forms the social heart of Mandalay House. The bespoke kitchen combines style with practicality, featuring white quartz worktops, a Ribchester fireclay double sink, a chrome Rangemaster range cooker, and integrated appliances, including a fridge, a freezer, a dishwasher, and a wine fridge. Generous storage and preparation space make this a kitchen to be used rather than simply admired.
Alongside is the separate dining room, where a bay window and the original open slate fireplace bring back the house's Victorian character and create a wonderful setting for entertaining.
A fully tiled shower room completes this level.
FIRST FLOOR
The first-floor drawing room is one of Mandalay House’s defining spaces. Elegant proportions, original cornicing and a marble fireplace with a mains gas fire provide a period backdrop, while the large bay window draws the eye to elevated views across Whitby’s rooftops towards the harbour, the River Esk and the Abbey. This room is currently used as a drawing room, but its size and layout mean it could, if desired, serve as a fifth bedroom.
Also on this floor are a bedroom and a further fully tiled shower room.
SECOND & THIRD FLOORS
The principal bedroom occupies the second floor and continues the strong design found throughout the house. Bespoke panelling, a Victorian fireplace and a bay window give the room real character, while elevated views across Whitby provide an impressive backdrop. The principal bedroom has its own en-suite shower room and air conditioning for added comfort in the warmer months. A further single bedroom completes this level.
At the top of the house is another double bedroom with its own en-suite shower room. Its elevated position offers further views across the surrounding townscape, river and harbour, while the en-suite arrangement makes it particularly suitable for guests, older children or visiting family.
OUTSIDE & PARKING
Mandalay House's outdoor spaces are designed to be enjoyed rather than maintained.
To the front, a two-tier terrace offers seating and outdoor dining and is accessed directly from the lower-ground-floor family room. Its elevated position makes it a wonderful place to watch the activity around the river and harbour below. To the rear is an enclosed courtyard, providing another low-maintenance outdoor space for entertaining and everyday use.
Something of a rarity this close to the centre of Whitby, Mandalay House benefits from its own private gravelled parking bay to the front, providing off-street parking for one vehicle. The enclosed rear courtyard also has an existing dropped kerb and has historically been used for parking. It may therefore offer potential to create further off-street parking, subject to any necessary consents and reconfiguration of the rear gate.
LIFE AT MANDALAY HOUSE & SPECIFICATION
One of the property’s greatest luxuries is how little you need a car. Whitby’s working harbour, independent shops, restaurants, cafés and the old town are all within easy walking distance, while the beach and West Cliff are about ten minutes away. The bus and railway stations are just moments from the house, opening up the Esk Valley and surrounding villages without the need to drive.
Yet return to Esk Terrace and the atmosphere changes. The no-through road feels markedly removed from the activity below, with its elevated position offering views across the river, harbour and town towards the unmistakable silhouette of Whitby Abbey.
The extensive refurbishment carried out between 2021 and 2023 carefully retained and enhanced the property’s period character while delivering significant improvements for modern living. The house includes dark hardwood flooring throughout, original cornicing on the ground, first and second floors, multiple period fireplaces, traditional Victorian-style radiators (predominantly reproductions) and bespoke panelling in the staircase and bedrooms. All windows are double-glazed. Heating and hot water are provided by a gas combination boiler, controlled via a Hive smart system.
There are four fully tiled shower rooms in total, comprising two en-suites and two shared shower rooms. Each includes a shower, WC and wash basin, with one en-suite featuring a double shower. Please note that there are no baths in the property.
Buyers Identification Check(s) Once an offer has been accepted on a property marketed by Hendersons, all purchasers are required to complete an identification and Anti-Money Laundering (AML) check before we can issue the Memorandum of Sale.
These checks are a legal requirement and form part of our obligations as estate agents. We use a trusted third-party compliance provider to complete the necessary identity verification and AML checks. Please be assured that this is not a credit check and will have no impact on your credit history.
The cost is £30 including VAT per purchaser, payable once an offer has been agreed and before the Memorandum of Sale is issued. Please note that this fee is non-refundable.


Location
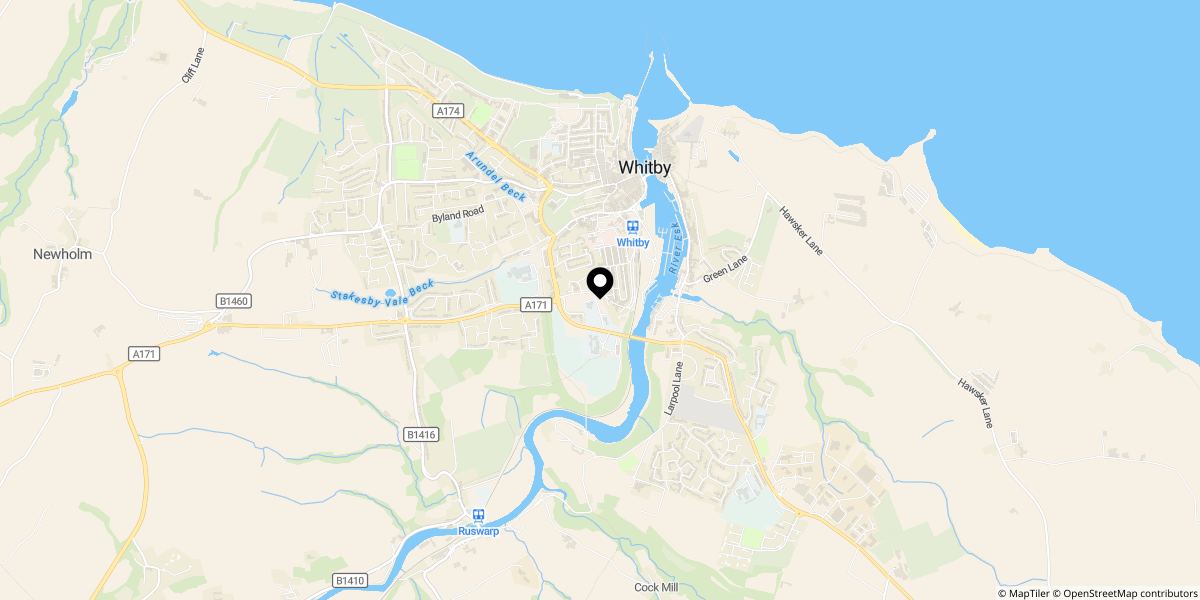
Approximate location shown for privacy. Click the map to open it in Google Maps.